
On the Drawing Board
25 Alleyn Park
Client: Private
Value: £2M
Time: 2023
Status: Planning
Location: Dulwich, London
Burgess Architects have designed a collection of modern extensions to accommodate a new kitchen dining space, a gym and a swimming pool for our client at this substantial Victorian house on the edge of a conservation area in South London.
The challenge of this project is to design an extension large enough to accommodate the swimming pool but with its perceived massing sympathetic to its historic context. Navigating all the beautiful trees in the rear garden, the extension is skilfully positioned and semi-sunken, forming part of the landscape whilst creating a terrace for the kitchen dining extension above.

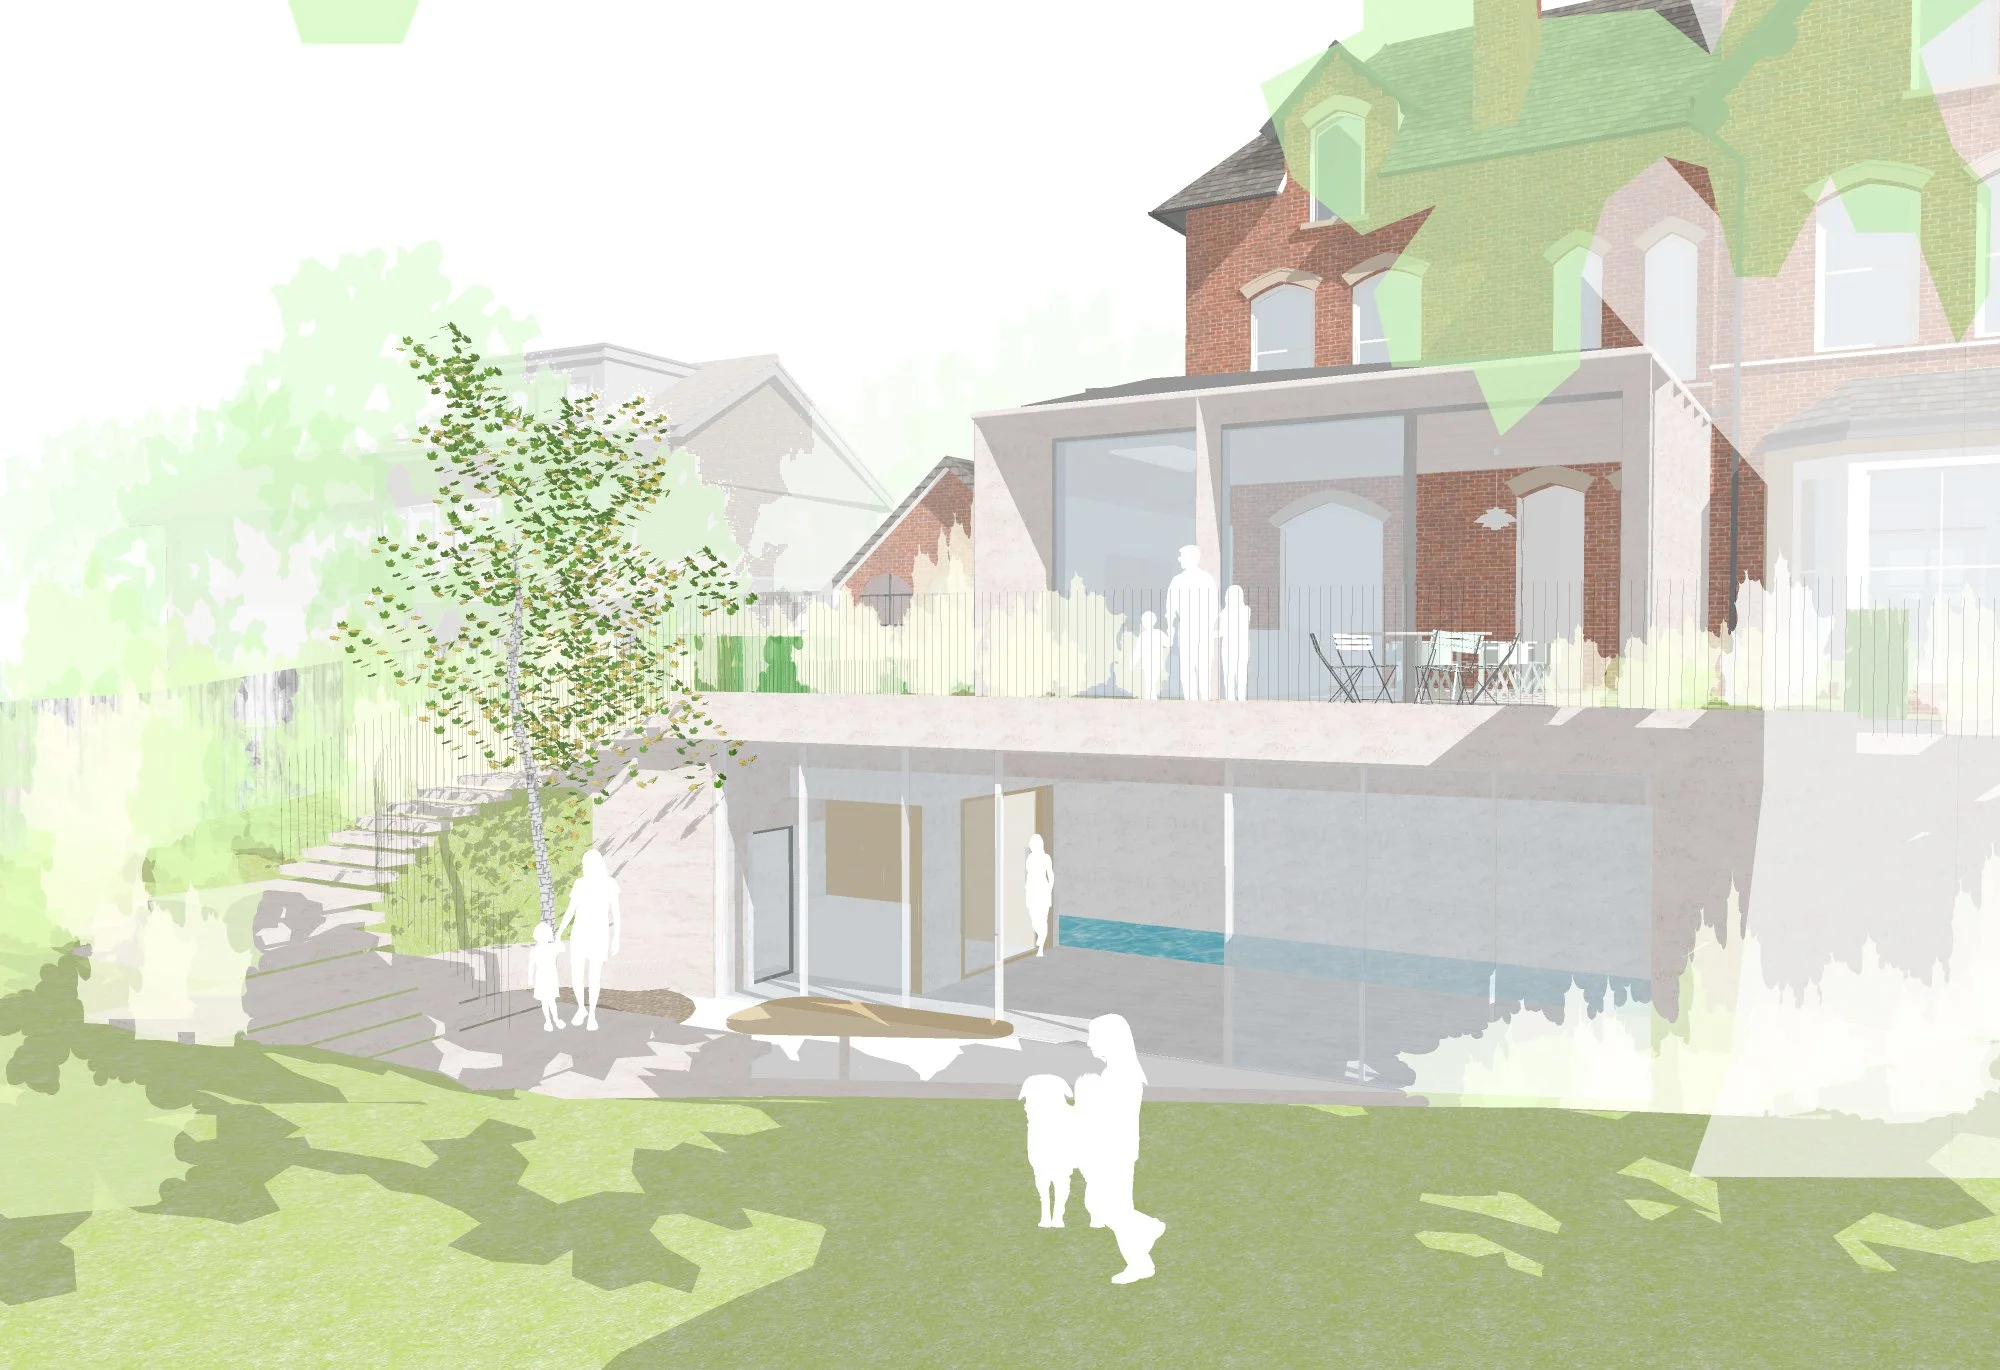
The kitchen dining extension reconnects the main house with the garden. Its facade is carefully crafted with local stone, its proportion echoing the grand scale of the existing house.
Our client has high environmental aspirations and a ground source heat pump, mechanical ventilation heat recovery and two extensive photovoltaic arrays have been integrated into the design right from the outset of the project to maximize the benefits of these green technologies. Whilst below-ground construction necessitates carbon-intensive concrete, the basement box is highly insulated and the full thermal mass is activated to make the demanding steady state achievable with a minimum of energy required.
Oakfield
Client: Private
Value: £TBC
Time: 2020
Status: Feasibility
Location: Dulwich, London
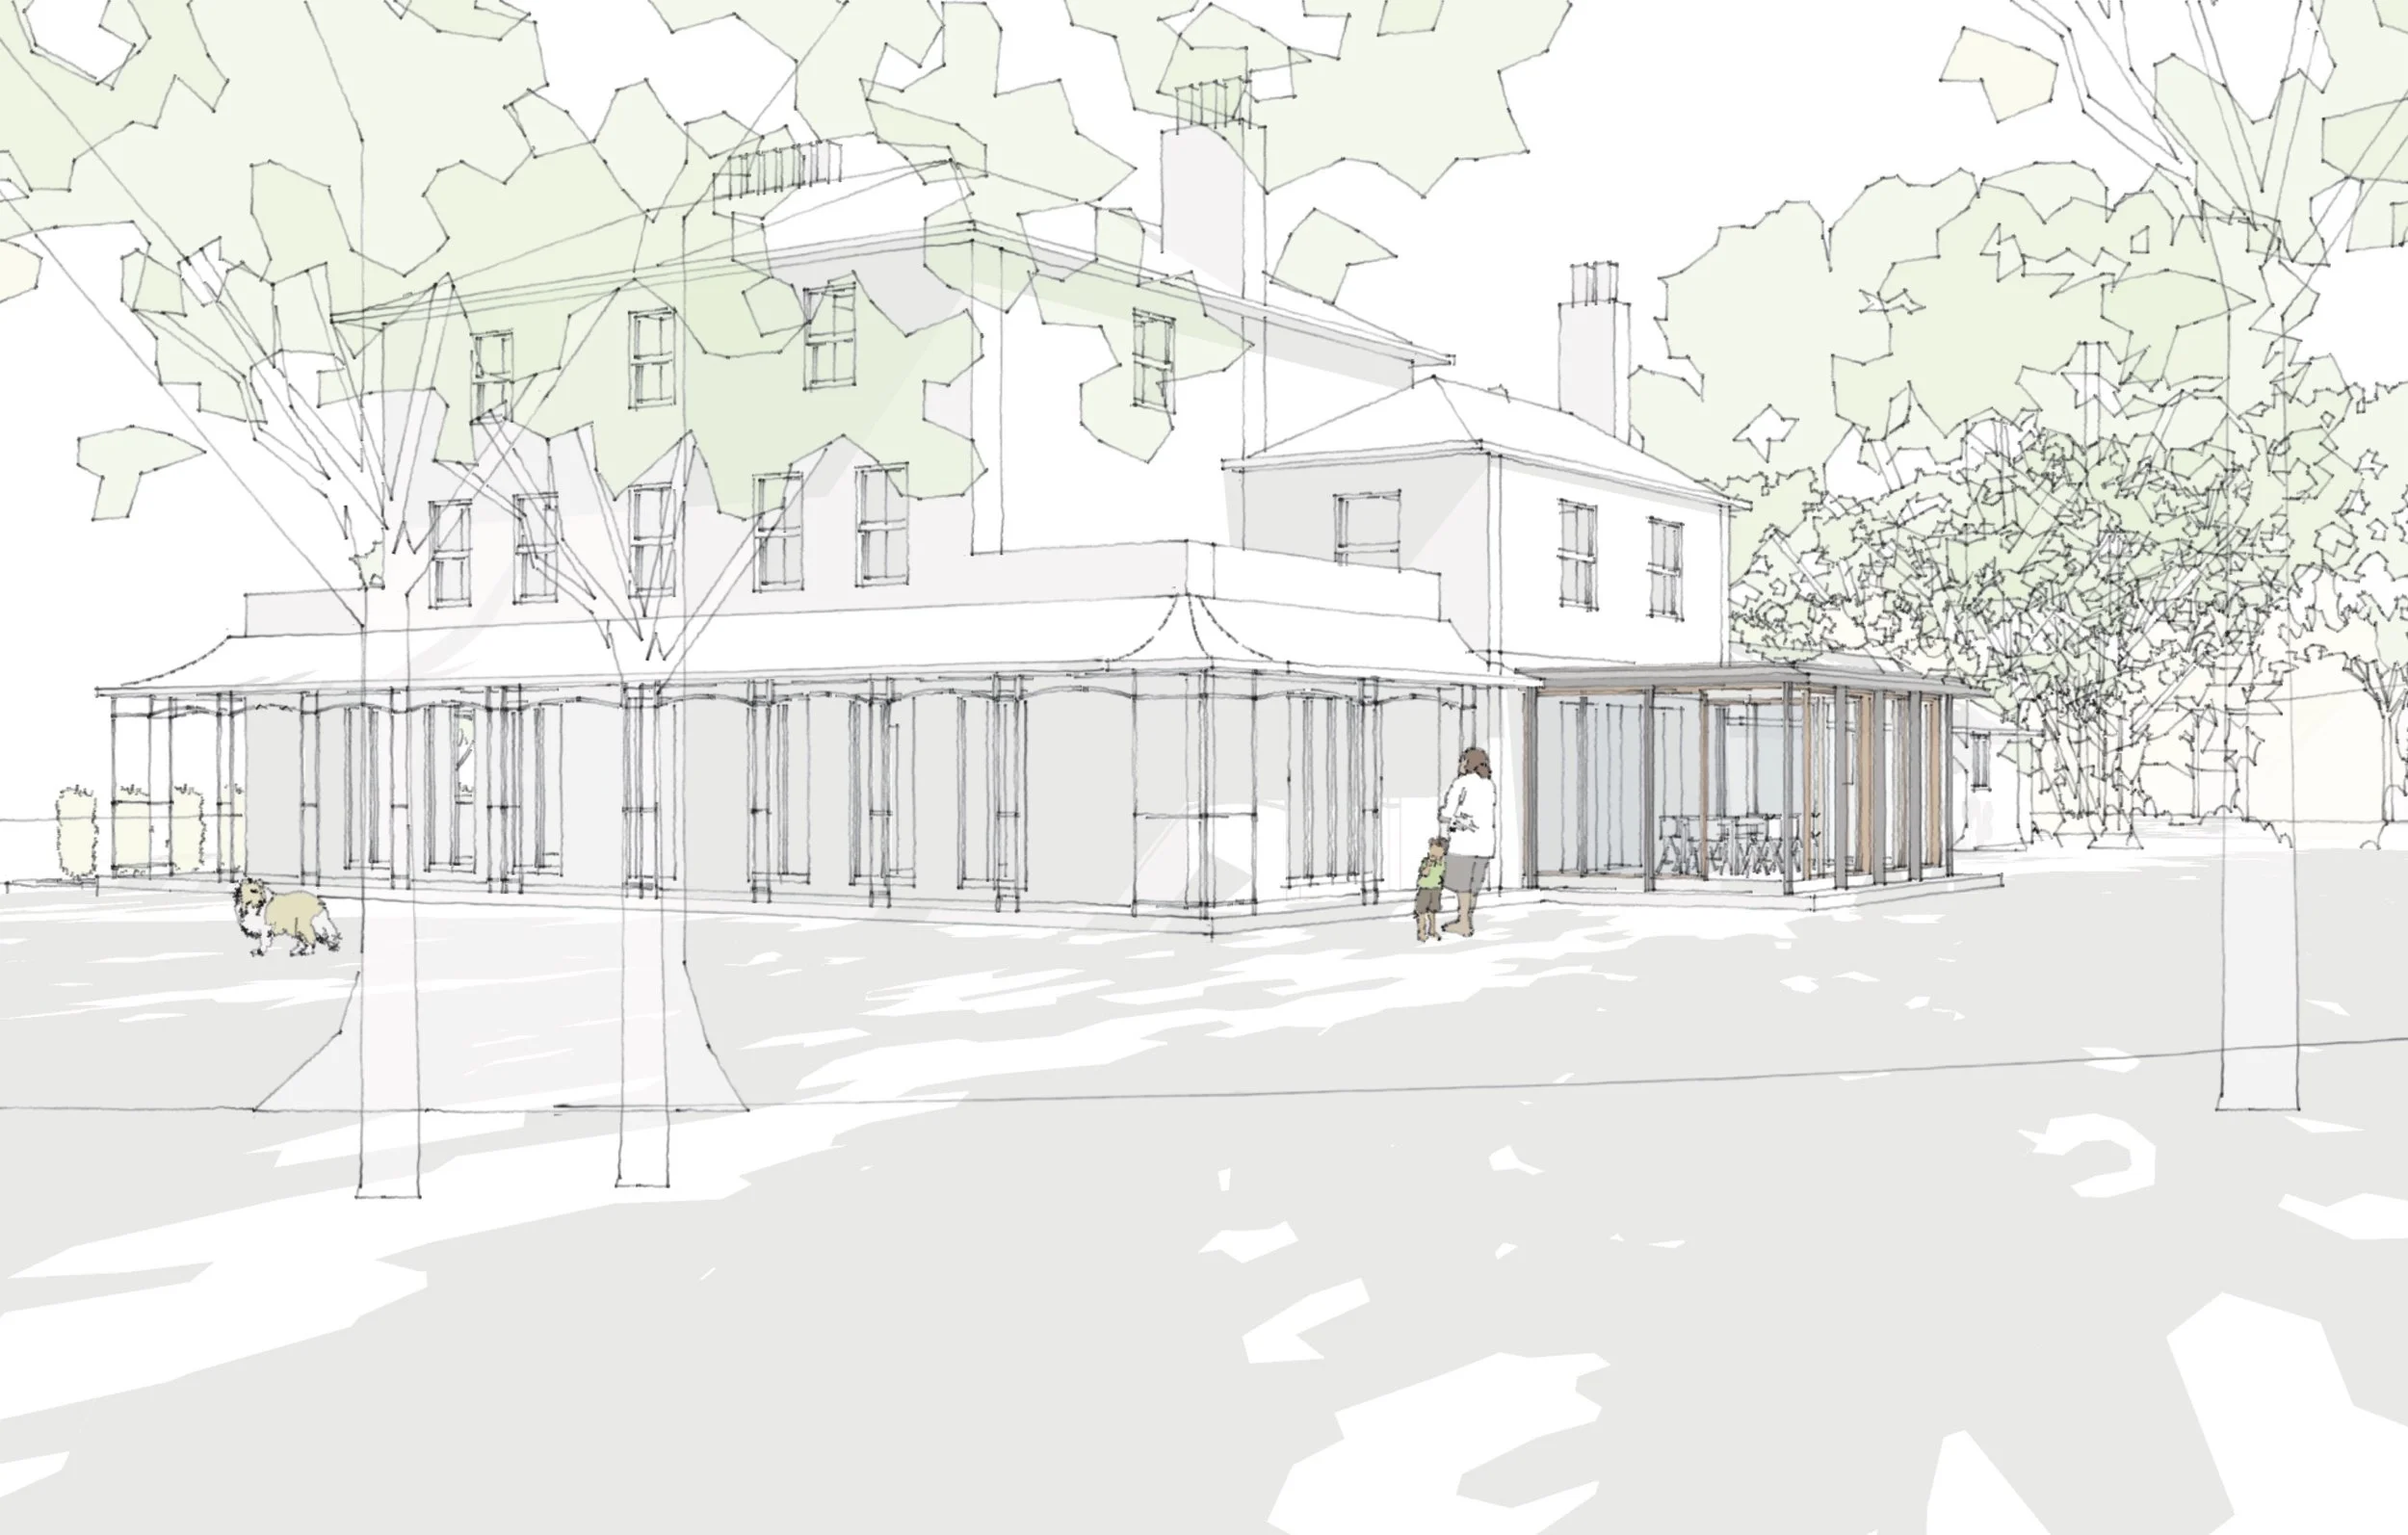
The project involves the creation of a garden room extension and basement swimming pool, along with reconstruction of the existing kitchen wing and a series of internal alterations throughout the property to improve layout, functionality and aesthetic quality.


Dulwich Vision
Client: The Dulwich Estate
Value: £N/A
Time: 2018
Status: Consultation complete
Location: London
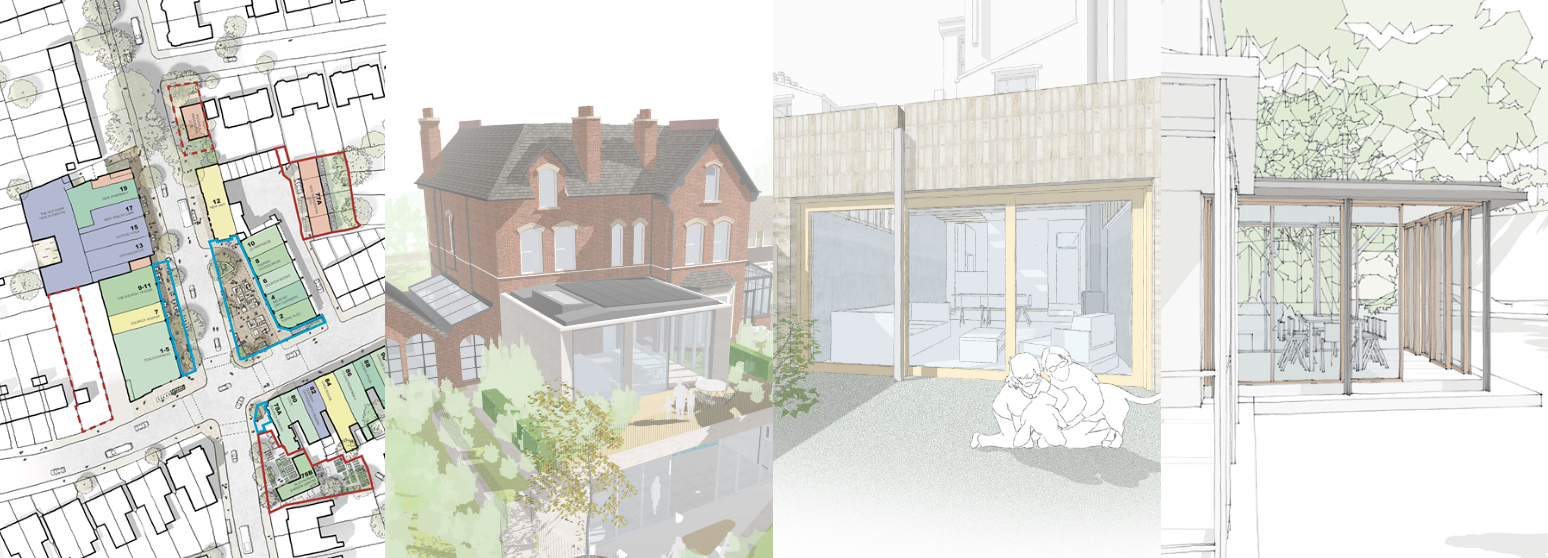
We prepared a masterplan for The Dulwich Estate in 2019. Our proposals for Dulwich Village are focused on two key areas which book-end the Village.
To the north, we enhance the retail and leisure offer through creations of new retail, restaurant and community spaces.
To the south we maintain the civic focus of the Estate with the Estate Office, Chapel, Picture Gallery and Orchard.
We also want to improve the public realm at the South Croxted Road-Park Hall Road junction with a new ‘plaza’.
Rye Road
Client: Private
Value: £TBC
Time: 2019-2020
Status: Planning
Location: London
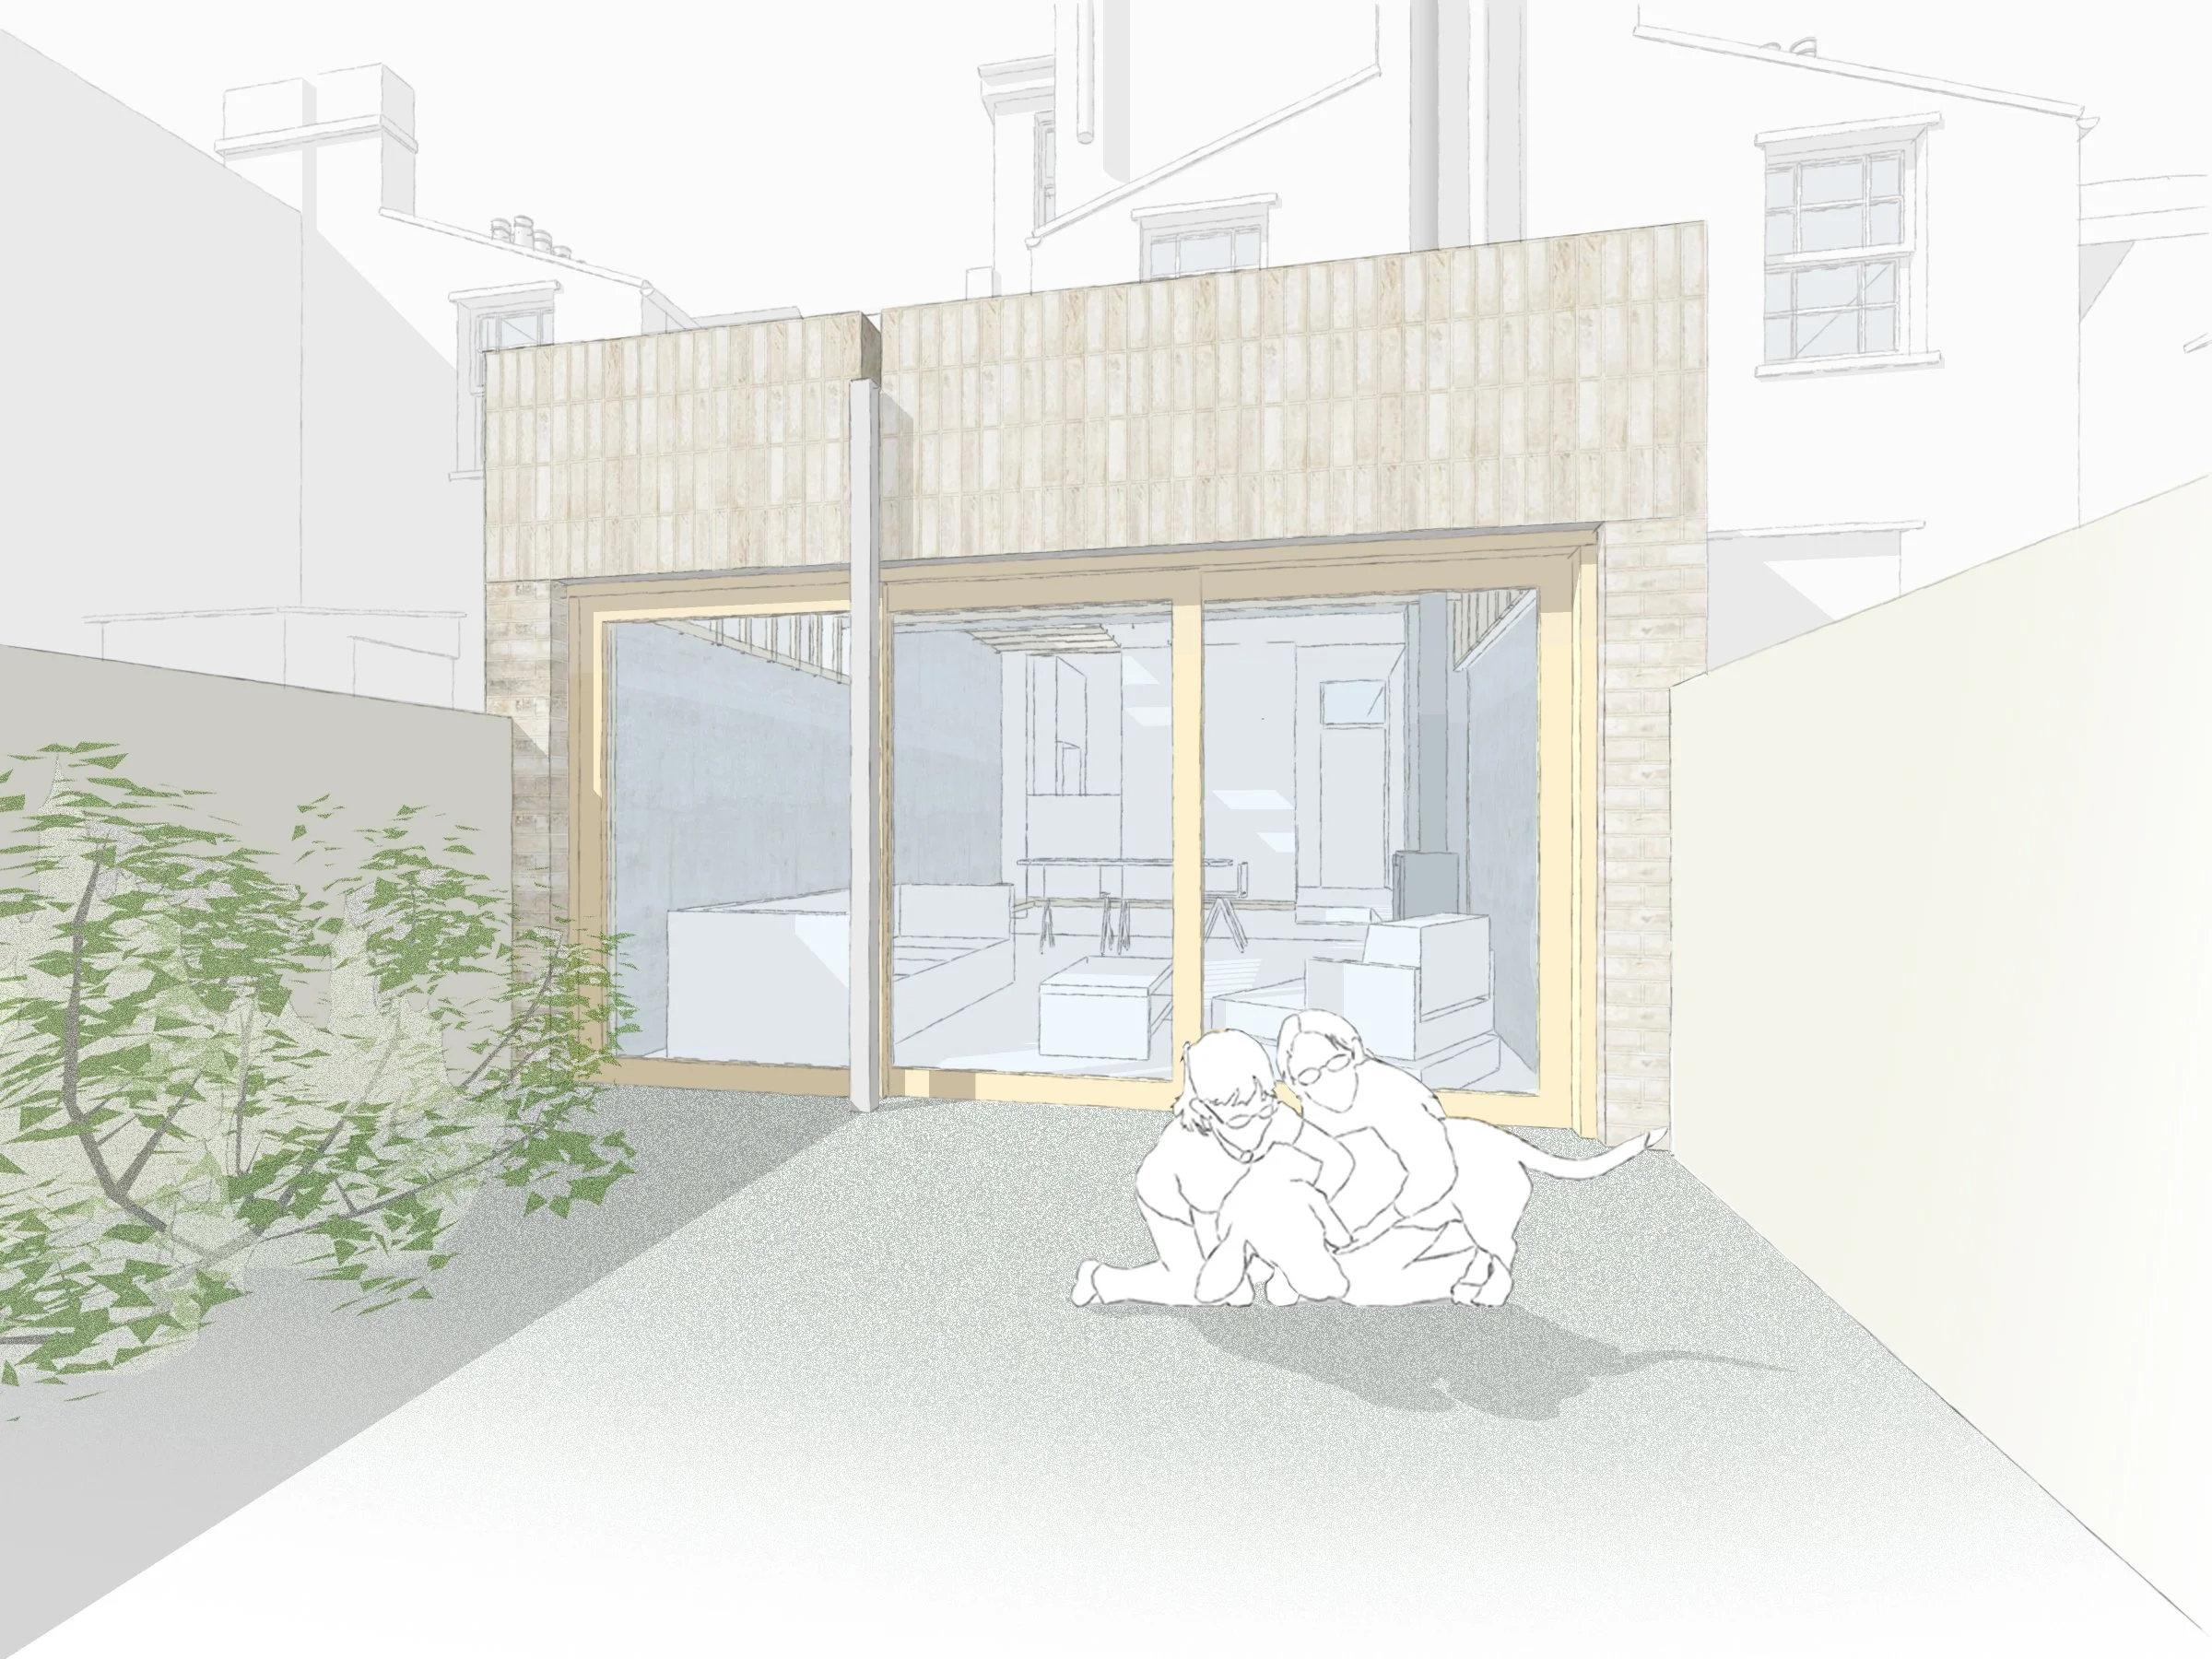
The brief included a rear wrap around extension at the ground floor, forming a new open plan living, kitchen and dining space. Additional internal alterations would also create a bathroom on the first floor.
“The design concepts you and the team have come up with are fantastic including the options we haven’t pursued! We appreciate how you have listened to us during the process and have been up front with discussions concerning costs and implications of chosen designs in particular.”
- Client